Project Story
Dunster House Dominator Installation & 65m² Composite Decking in Bury
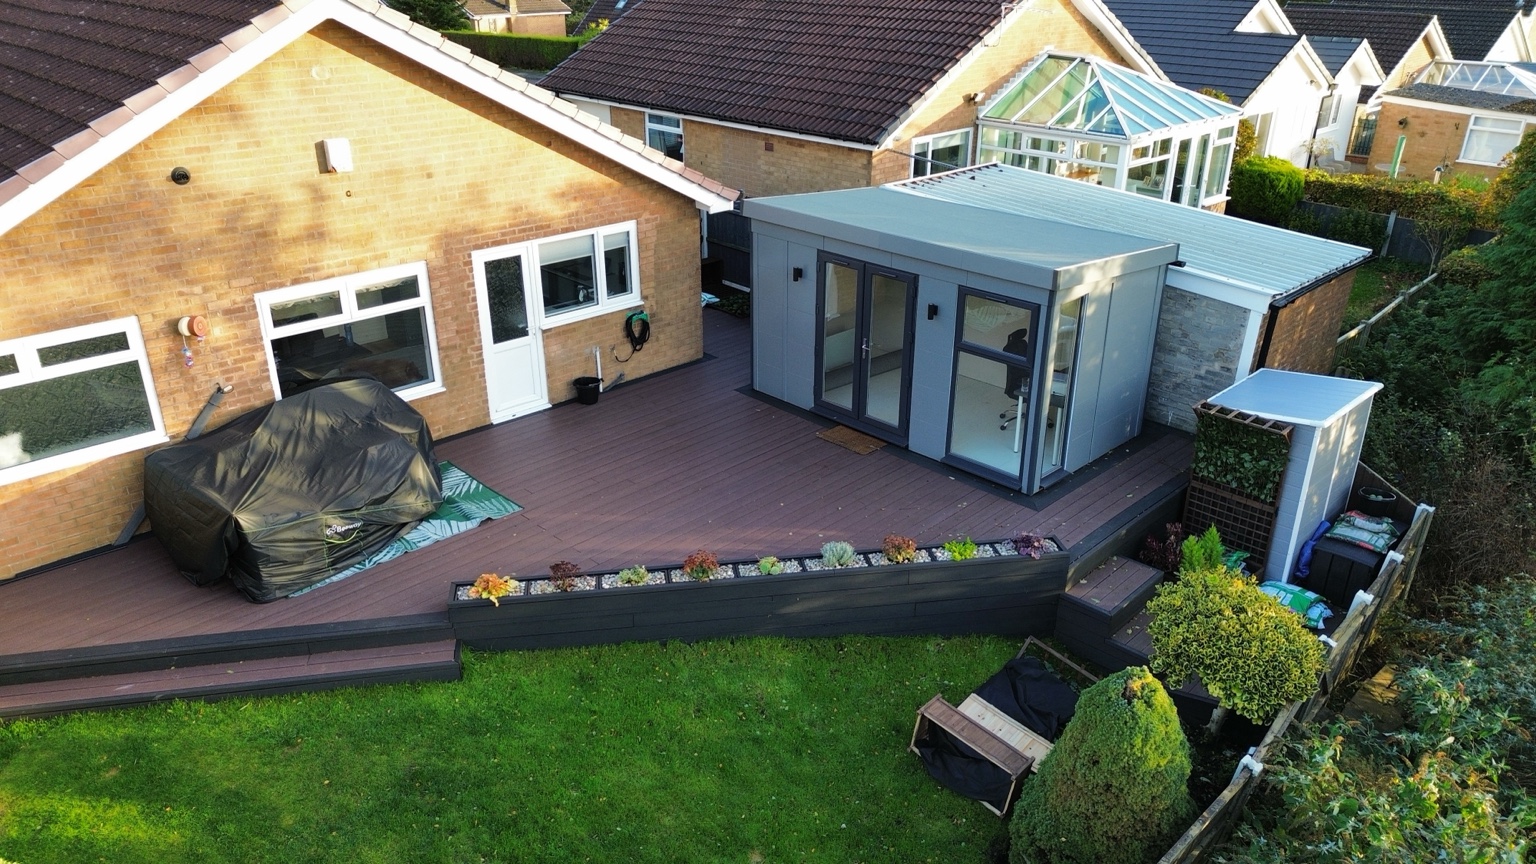
This Dunster House installation in Bury brings together a composite garden room and 65m² of Classic composite decking across two separate deck areas. DecKing installed the 2.5m × 4.5m Dunster House Dominator with additional insulation, heating and internal and external lighting. The outdoor work includes a C24 timber subframe, level access through the gate, a long front trough planter and steps leading to a smaller lower deck serving the existing composite shed.
The Challenge
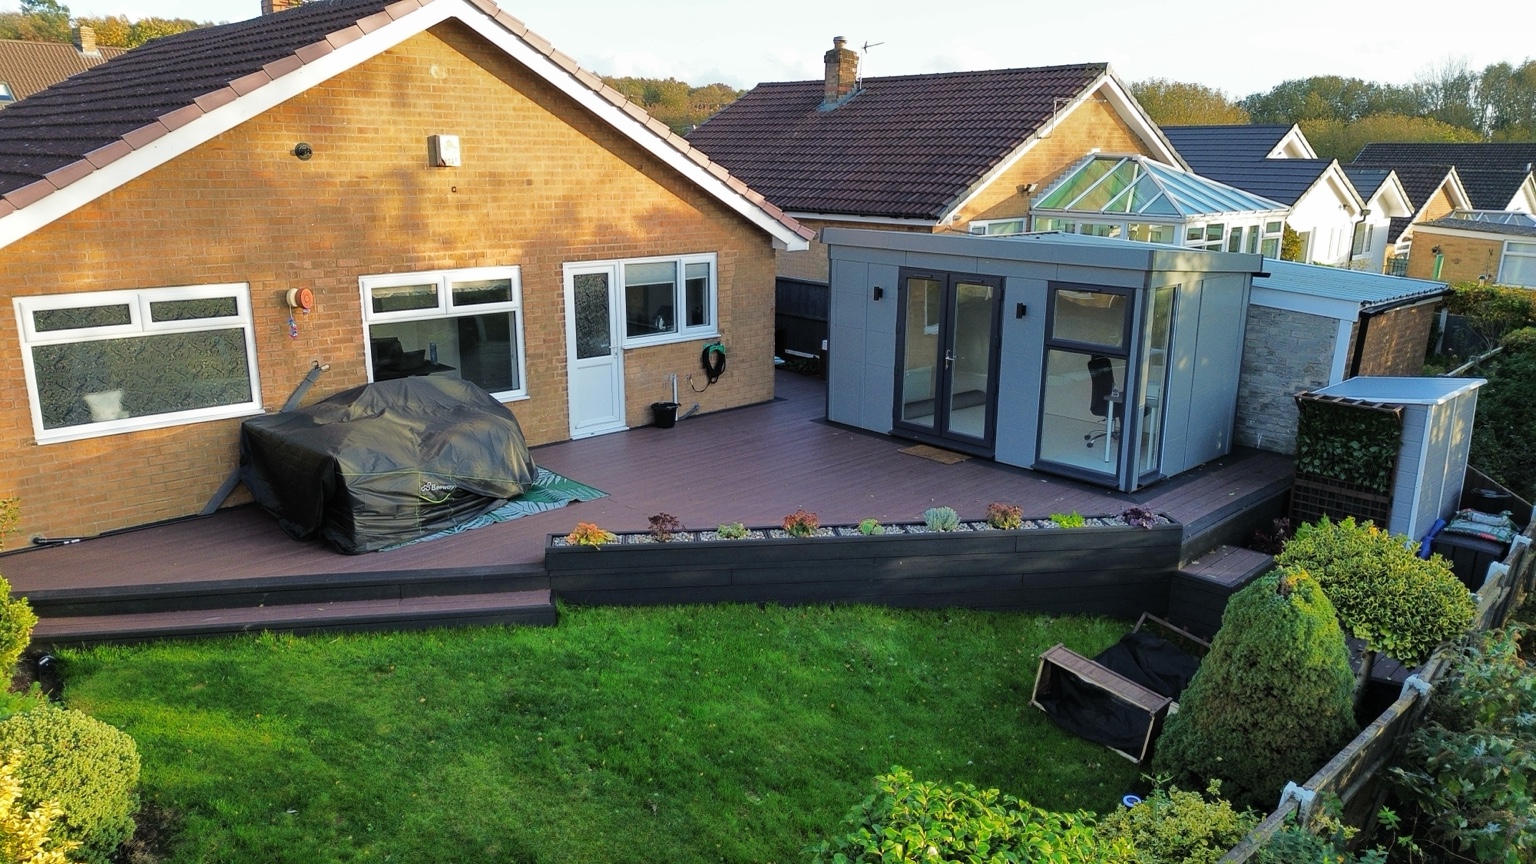
The project needed to connect the new garden room with a substantial main deck while retaining access to the garden and existing shed. The gate entrance needed to meet the main deck at a level threshold, with steps providing the change in height to the separate lower deck.
The Dunster House Dominator also required additional insulation and electrical installation, including heating and lighting, for regular use.
The DecKing Solution
DecKing constructed the C24 timber subframe and installed 65m² of Classic composite decking in total. The main deck creates an open outdoor space between the house and garden room, with level access through the gate.
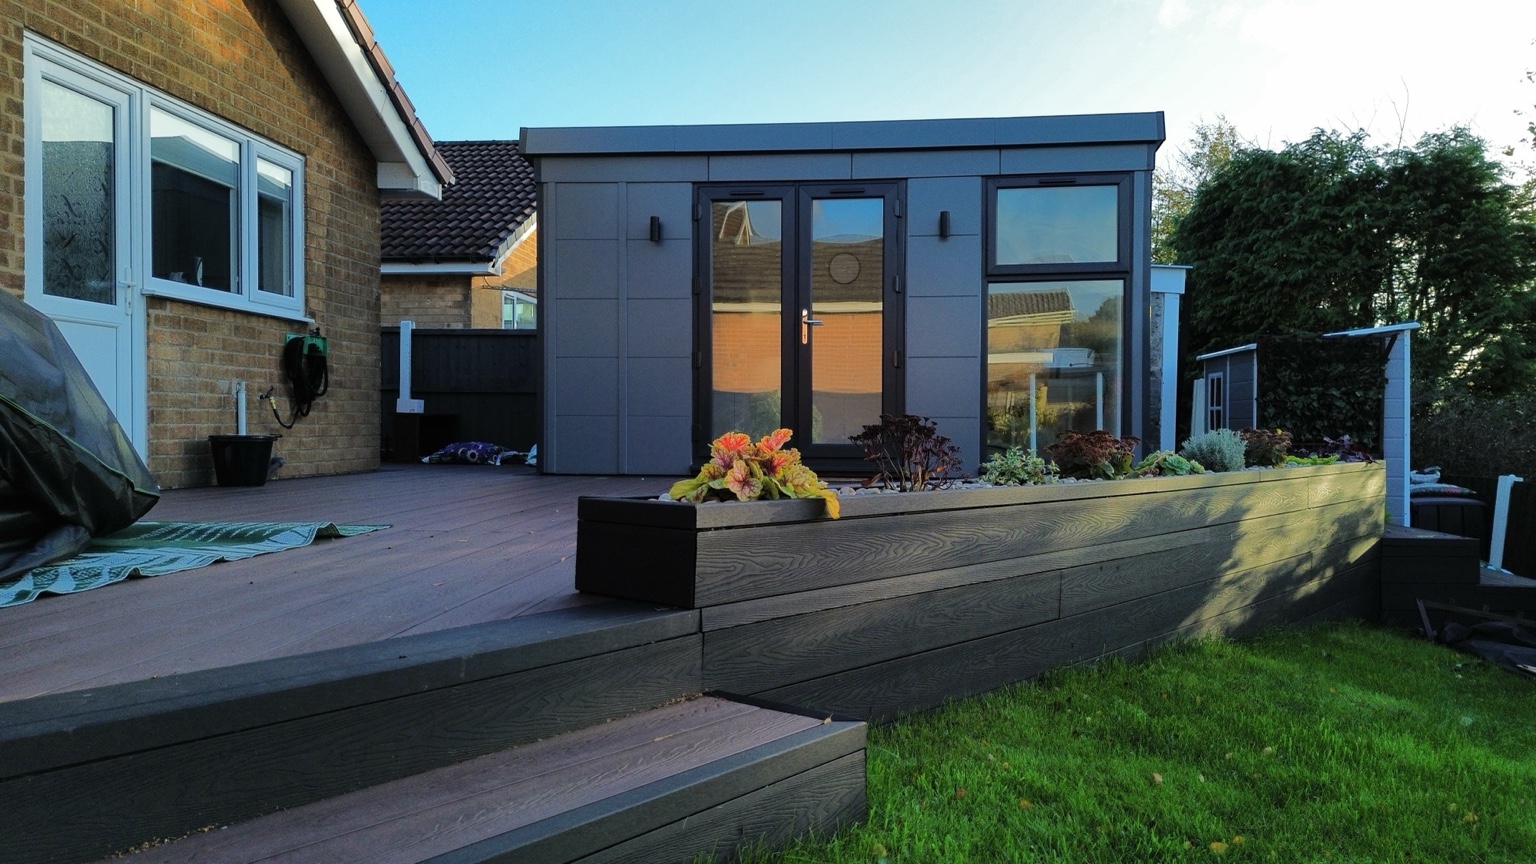
A long trough planter runs along the front of the main deck, bringing planting into the design and defining the edge overlooking the lawn. Dark contrasting finishing details frame the brown decking and tie the planter into the wider installation.
Steps connect the main area to a separate, smaller lower deck serving the existing composite shed. This gives the shed its own access area while accommodating the different garden levels.
Our team installed the 2.5m × 4.5m composite Dunster House Dominator and added extra insulation. The electrical installation included heating, internal lighting and external lighting.
The Result

The completed Bury project combines a garden room with a large outdoor seating area. The main deck provides level access from the gate, the long front planter adds planting along the edge, and steps connect the lower deck and existing shed.
The Dominator’s glazed frontage looks out across the decking and garden. Additional insulation, heating and lighting support its use throughout the changing seasons.
Watch the Bury Dunster House & Composite Decking Project
Watch the project video to see the 2.5m × 4.5m composite Dunster House Dominator, 65m² of Classic composite decking, front trough planter and stepped access to the lower deck.
Professional Dunster House Installation & Composite Decking in Bury
DecKing provides Dunster House installation and timber and composite decking throughout Bury, Greater Manchester and the wider North West. Our services include base construction, garden building assembly, additional insulation, electrical installation and surrounding decking.
Calculate your Dunster House installation cost
Use our calculators to choose your requirements and see your installation price online.
Visit our Dunster House installation service page for more information, or use the form below to request a quotation for your project.