Project Story
Dunster House Severn Log Cabin & Garden Bar in Halewood
On Hale Road in Halewood, Merseyside, DecKing installed this Dunster House Severn log cabin with a timber-frame base, damp protection, additional Kingspan insulation and a black shingle roof. Inside, a hand-built timber bar gives the cabin a focal point for relaxing and entertaining in the garden.
The photographs and project video follow the installation from the exposed timber frame through the cabin build to the finished exterior and bar.
The Challenge
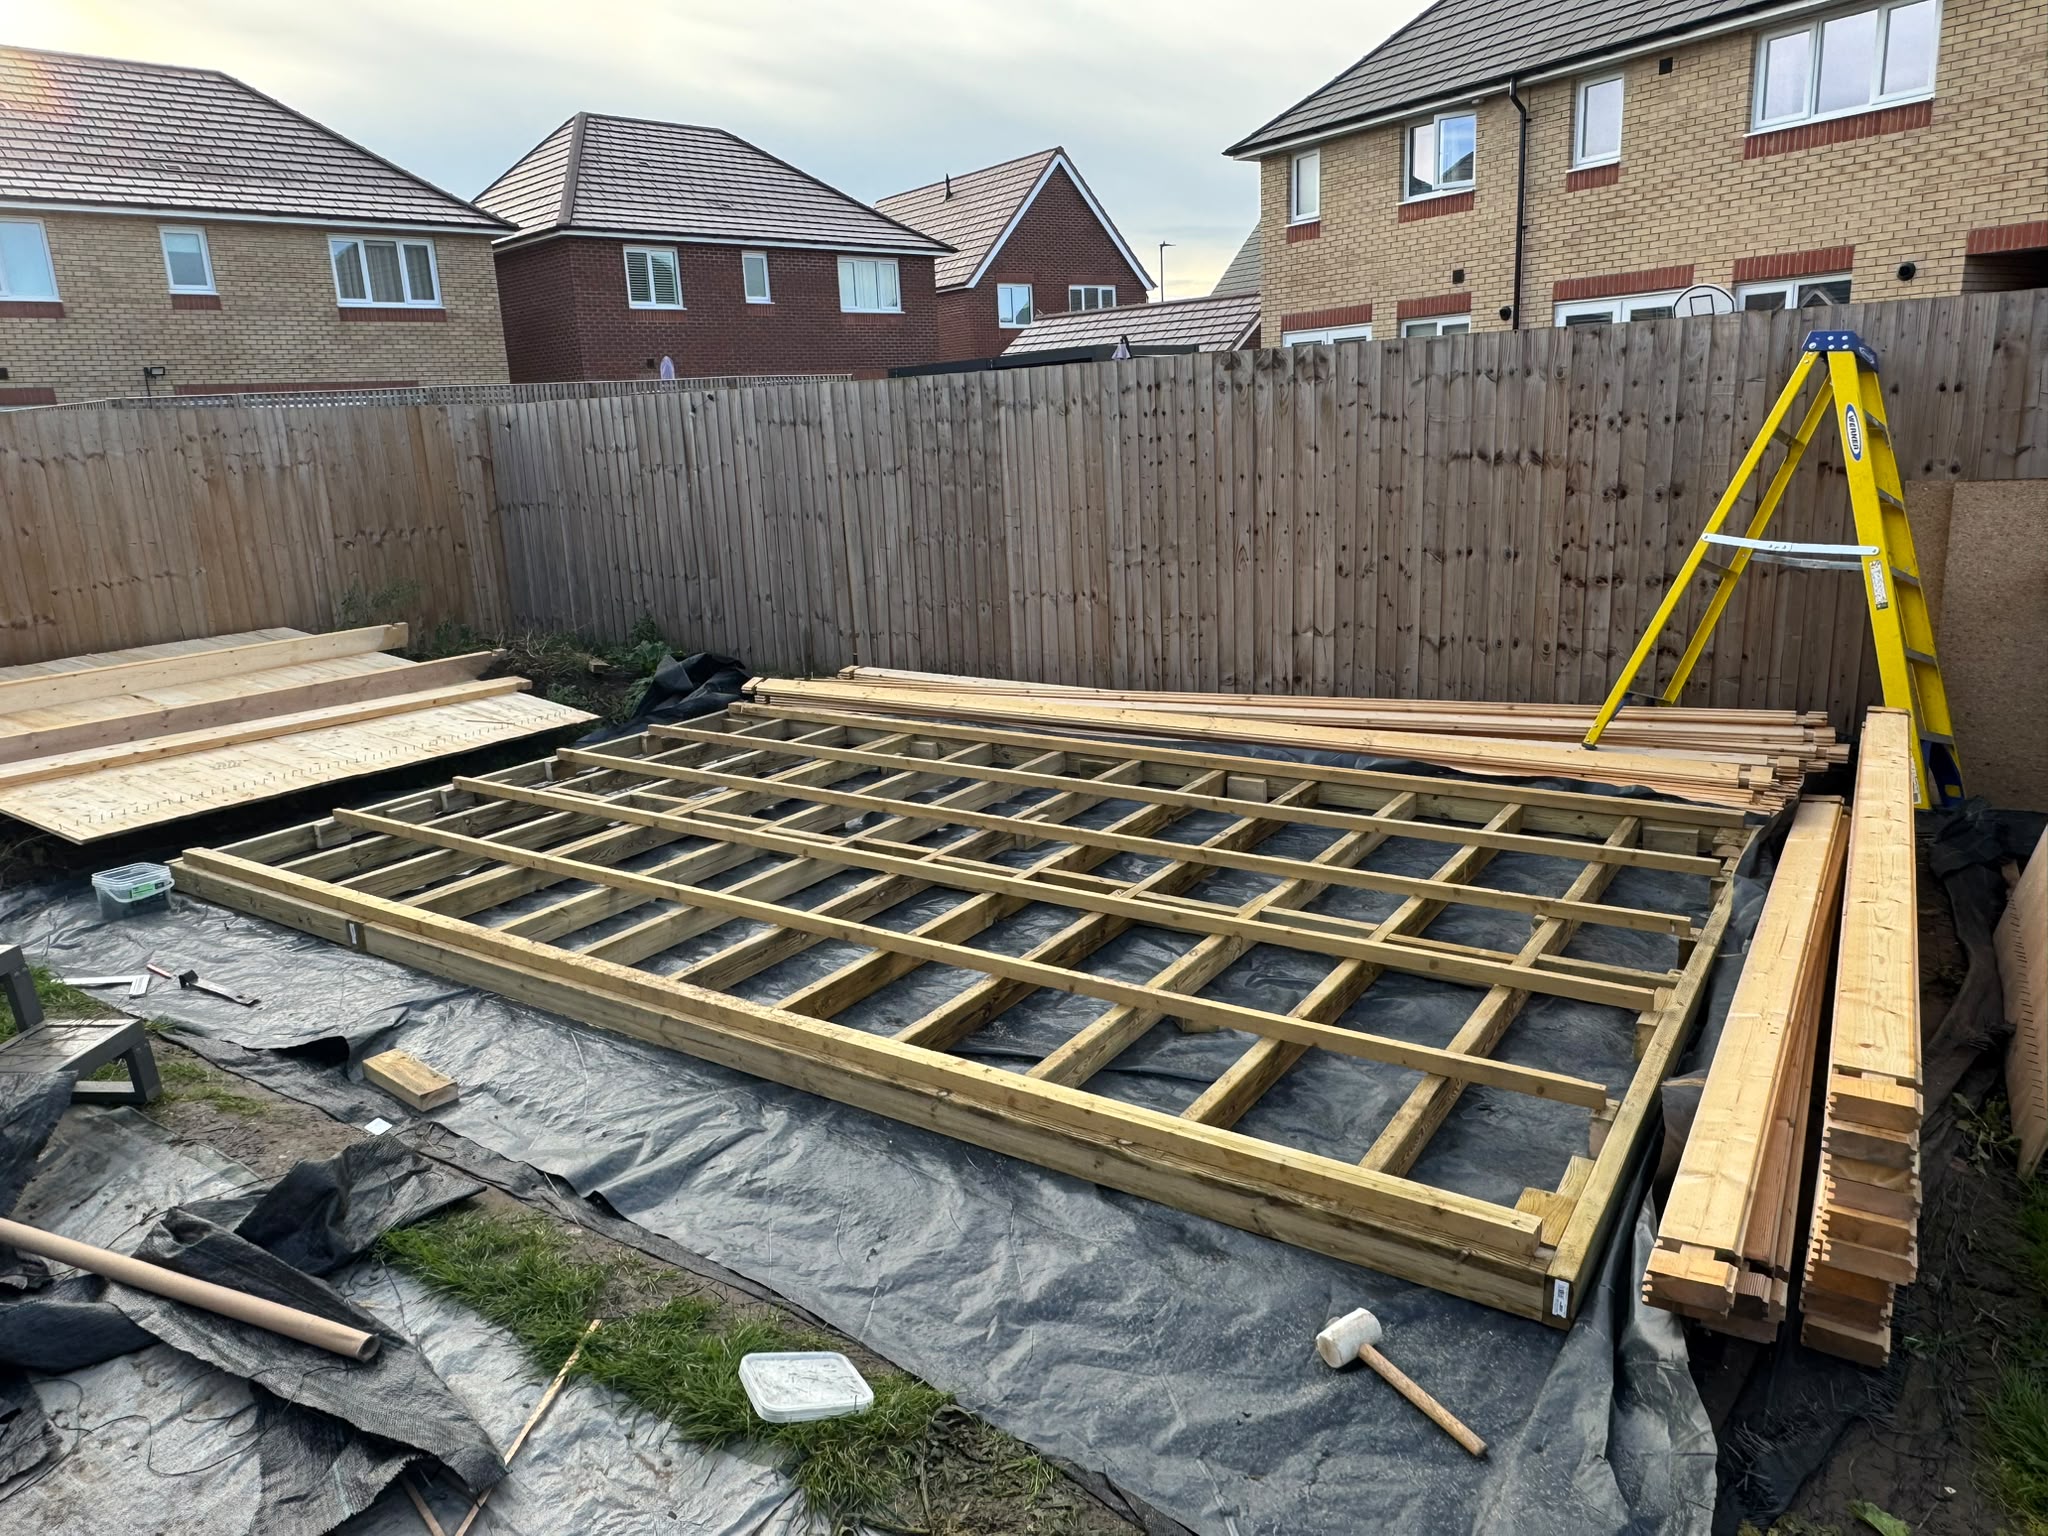
This project needed a properly supported cabin and a practical interior arranged around a garden bar. The base, cabin assembly, insulation and roofing all had to be considered together, with the work beneath the floor and roof completed before those areas were covered.
The bar also needed to suit the timber interior while leaving room to move around it and use the rest of the cabin.
The DecKing Solution
We began with damp-proof protection and a level, pressure-treated timber-frame base. The frame provided support for the cabin and its floor, establishing the platform for the rest of the installation.
The Severn’s interlocking timber walls were then assembled, followed by the roof structure, flooring, glazed double doors and front windows. The build photographs show these stages clearly, including the supporting frame before the floor was fitted.
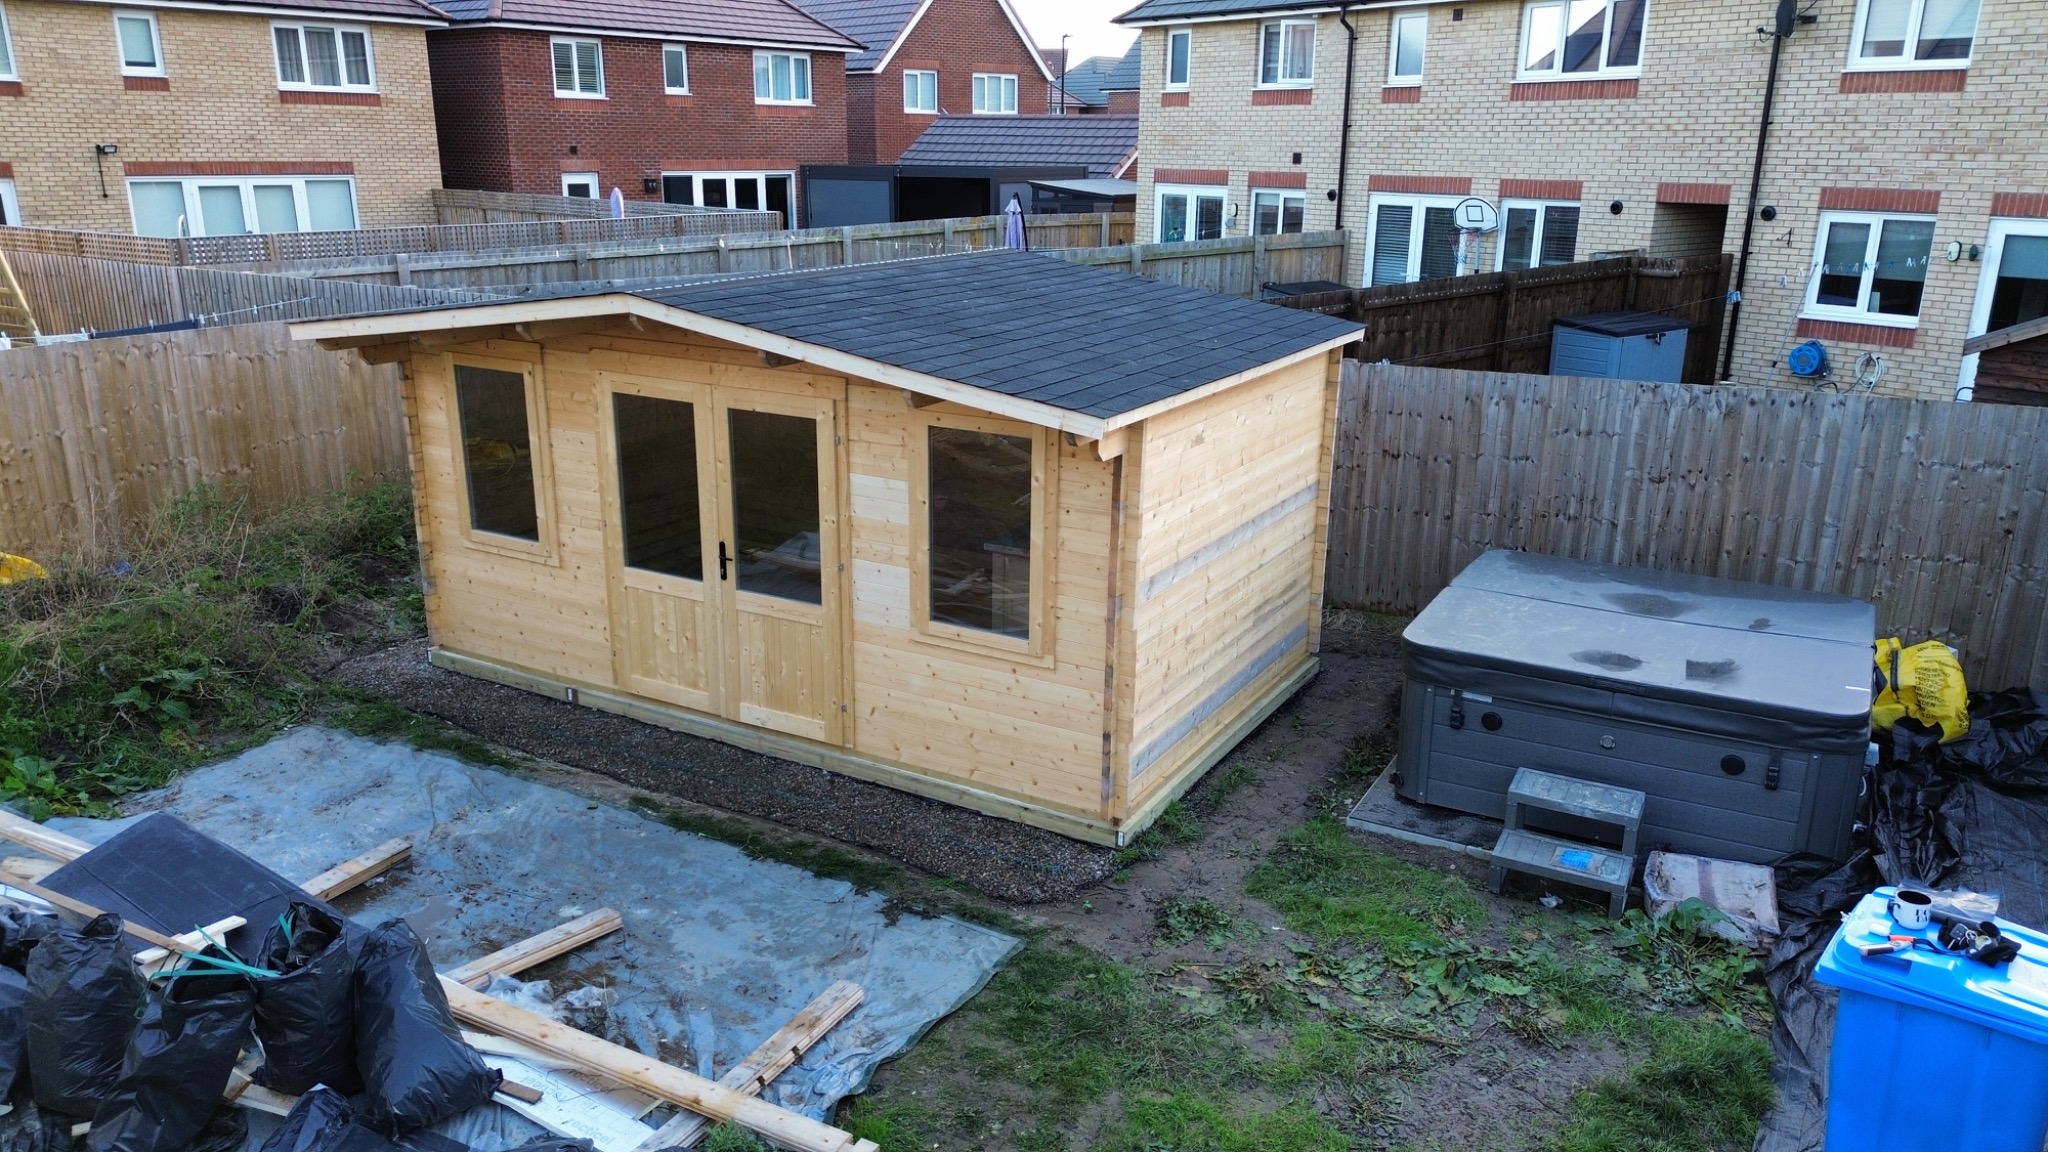
Additional Kingspan insulation was incorporated during the build. The roofing work included a breathable membrane and black roof shingles, with the completed roof visible in the elevated photographs and video.
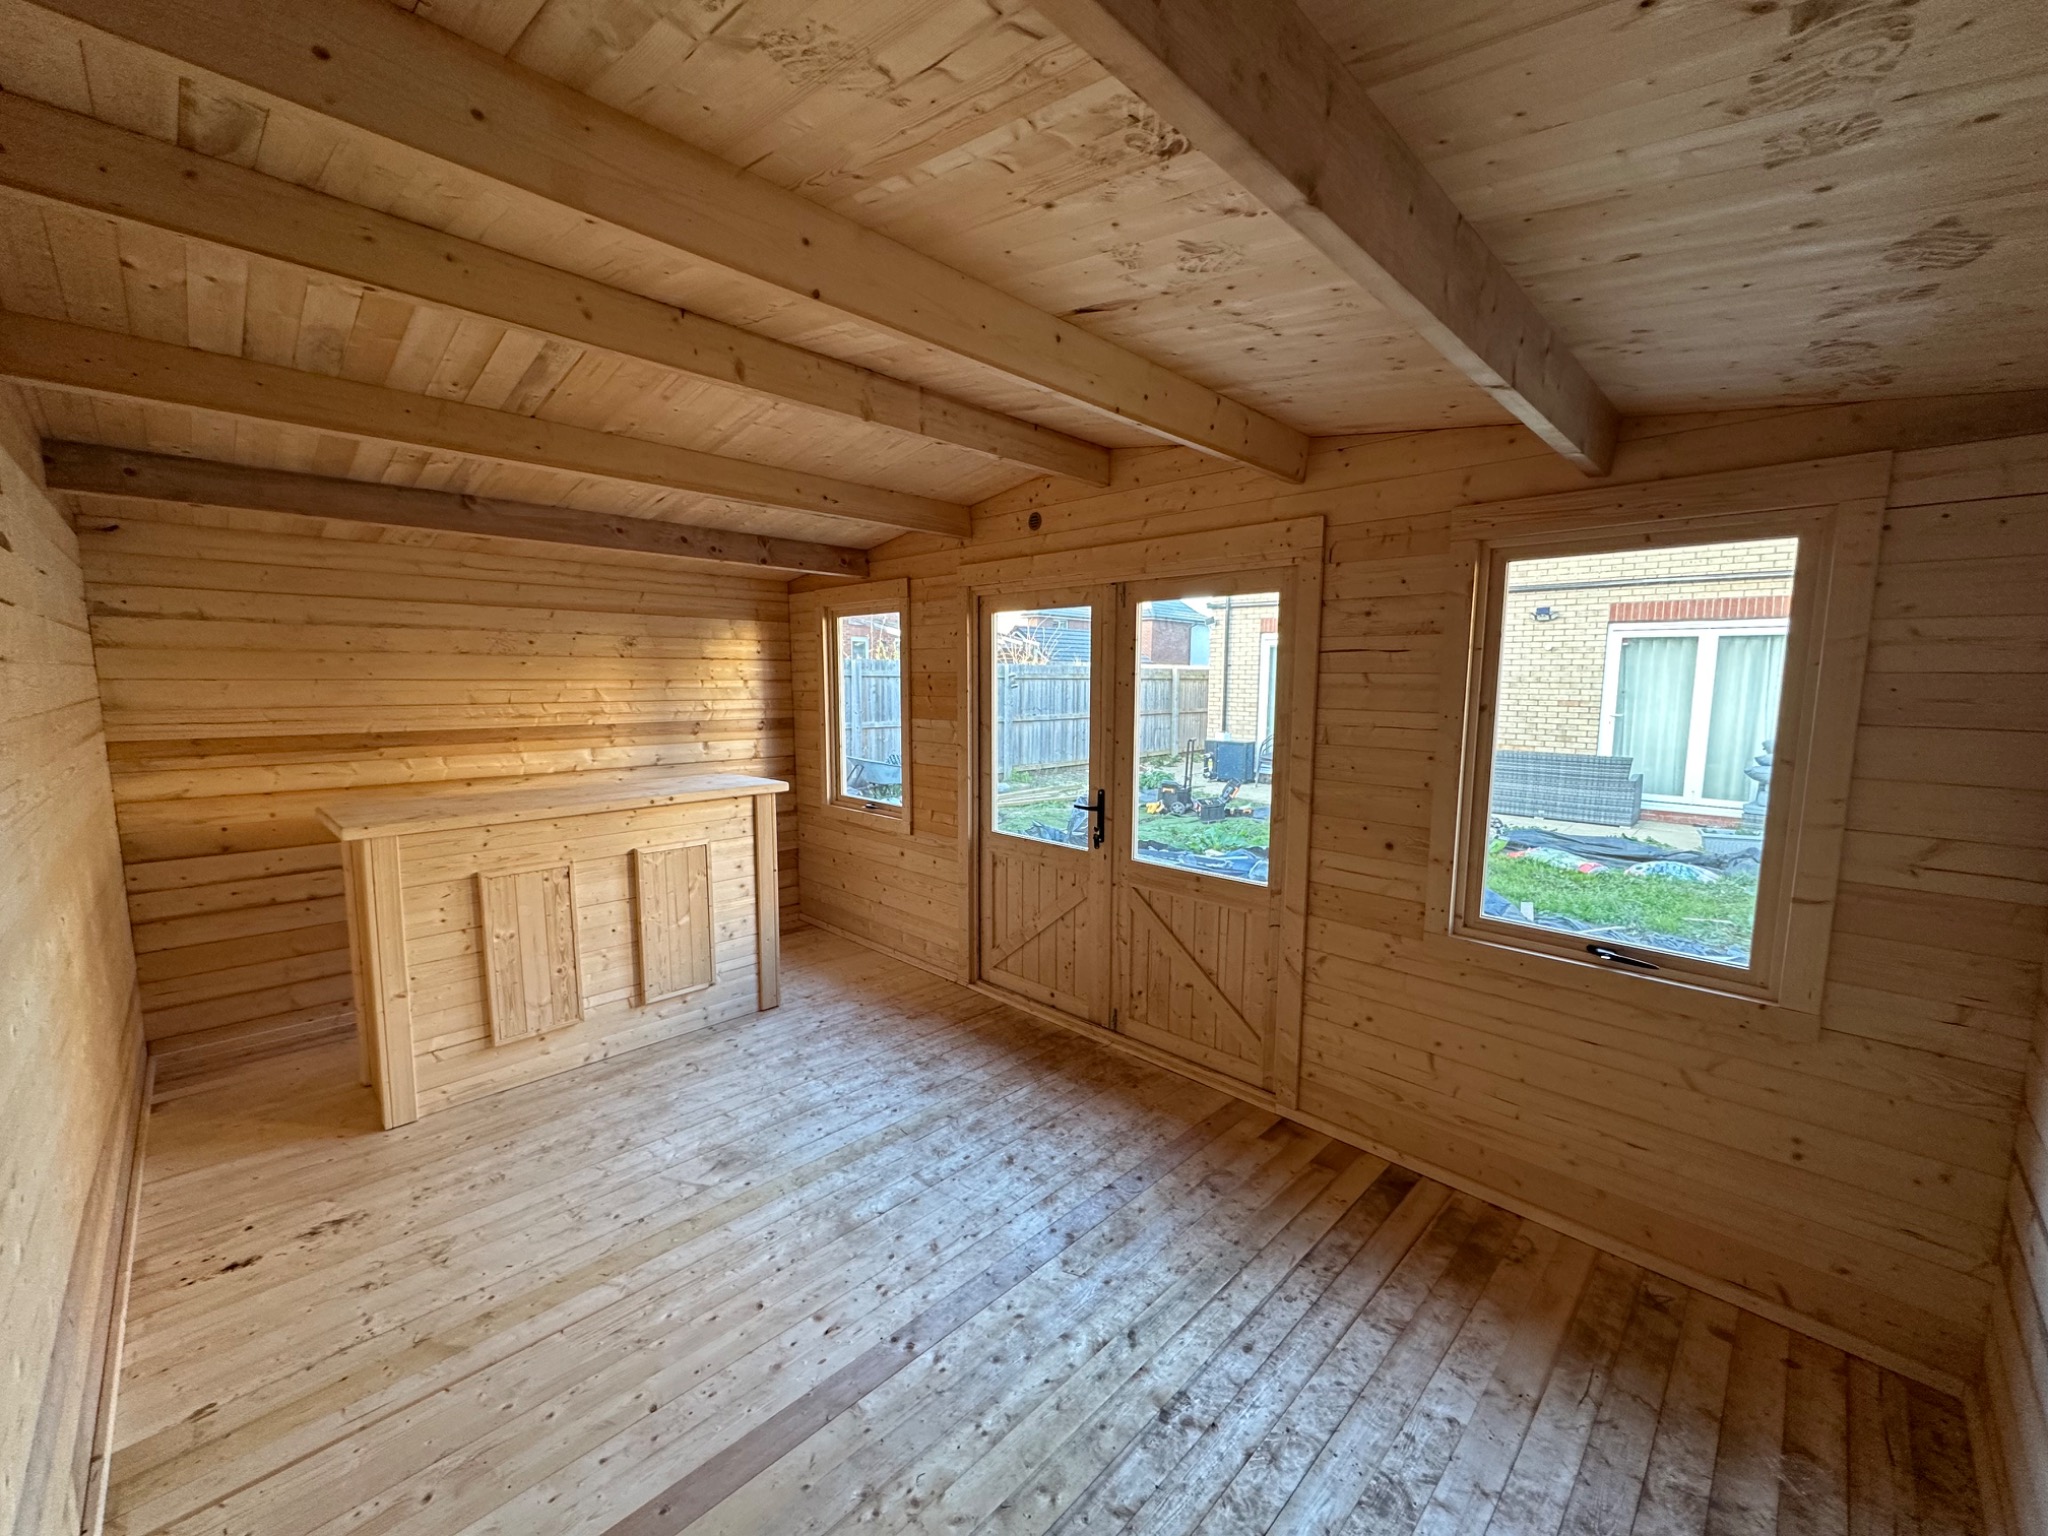
Inside, we built a timber bar to complement the cabin’s natural timber walls and floor. Its panelled front, substantial counter and rounded edges give it the character of a traditional bar. Positioned at one side of the room, it leaves an open area alongside the glazed entrance for the customer to furnish.
The Result

The finished Severn provides a dedicated garden cabin with its own timber bar at this Halewood home. Glazed double doors and tall front windows bring daylight into the room, while the black shingle roof contrasts with the natural timber exterior.
The project shows the work behind the finished appearance: the supporting base, damp protection, insulation, roofing and interior joinery. The bar gives the space its purpose and provides a starting point for the customer’s own seating and finishing touches.
DecKing’s installation is backed by our 10-year workmanship warranty. Any Dunster House manufacturer’s guarantee remains separate and subject to its own terms.
Watch the Build
Follow this Hale Road project from the timber base and cabin assembly to the finished roof and interior bar in the project video.
Shop The Look
Building: Dunster House Severn log cabin.
Base: pressure-treated timber frame with damp-proof protection.
Insulation: additional Kingspan insulation.
Roofing: breathable roofing membrane and black shingles.
Interior feature: hand-built timber bar with a panelled front and rounded counter edges.
Explore our Dunster House installation service.
Dunster House Installation in Halewood
Planning a Dunster House log cabin or garden bar in Halewood, Liverpool or the surrounding Merseyside area?
Use our Instant Dunster House Installation Price Calculator to choose your model and installation options and see your price immediately.
For a timber bar or other bespoke additions, contact DecKing to discuss the details and arrange a site survey or quotation.
DecKing | 01925 967 242
Hello@DecKing.Group